<-- style PDP --> 1007-78 Harrison Garden Boulevard, Toronto - Condo Apt for lease for $3,400
  • new
  • for lease

1007-78 Harrison Garden Boulevard

Toronto, Ontario, M2N 7E3 - Willowdale East

$3,400

  • Neighbourhood

    Willowdale East

  • Major Intersection

    Yonge St / Sheppard Ave E

  • Listed Since: 2 day(s)

  • Last update: 1 day(s) ago

Overview

  • Property Type

    Condo Apt, Apartment

  • Bedrooms

    2

  • Bathrooms

    2

  • Square Feet

    1000-1199

  • Exposure

    South

  • Total Parking

    1 Underground Garage

  • Locker

    Owned

  • Furnished

    No

  • Balcony

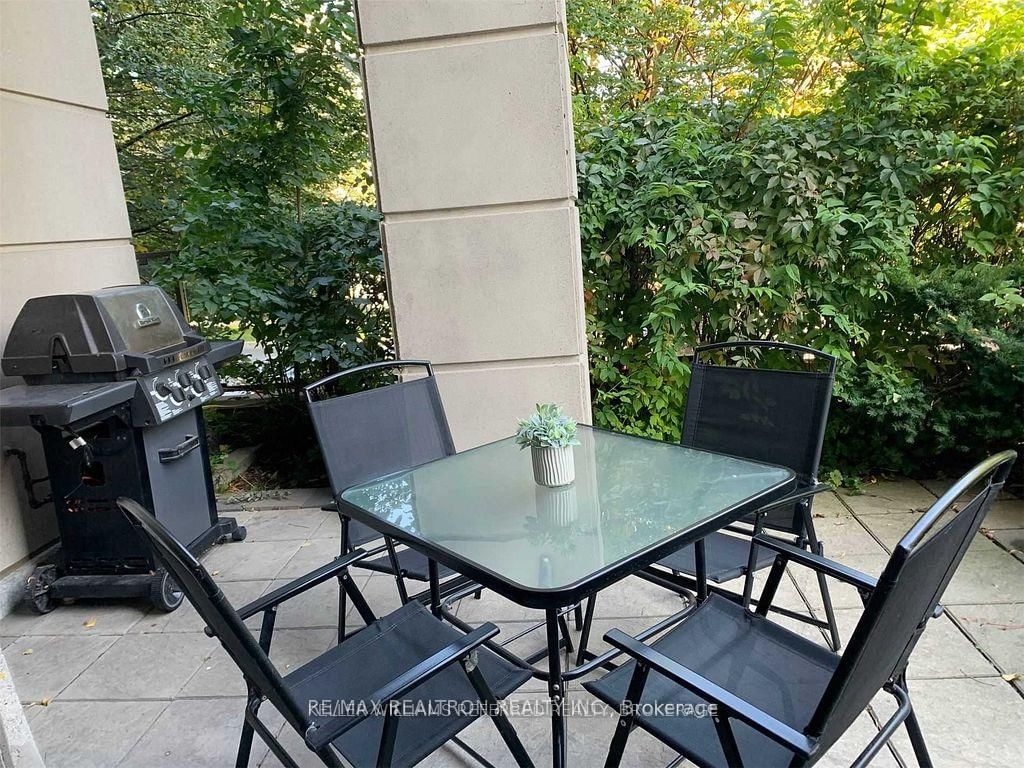
    Open

Property Description

Property description for 1007-78 Harrison Garden Boulevard, Toronto

Available for September 2 occupancy. Welcome to this exceptional 2 bedroom + 2 bathroom urban corner suite in the heart of Willowdale, one of Toronto's most desirable neighborhoods! This beautifully renovated, 1100 square foot condo offers luxurious finishes, ample space, and an unbeatable floorpan. The home is thoughtfully designed to maximize every inch of space featuring stunning cornice crown moldings and new laminate flooring. The new & modern kitchen is a chefs dream with quartz counters, stainless steel appliances, and stylish gold accents that add a touch of sophistication. The separate dining area is perfect for hosting, with direct access to a large balcony showcasing unobstructed south-facing views. The generously sized bedrooms offer space and comfort, ideal for relaxation. The primary suite oasis includes a walk-in closet and a luxurious 5-piece ensuite bathroom. Unwind in the spa-like ensuite, complete with a soaker tub, double sinks, and a jet-equipped standup shower. Enjoy world class condo amenities such as the golf simulator, bowling alley, pool, gym, party/meeting rooms, concierge, and visitor parking! Just steps from Yonge St, Sheppard/Yonge TTC Subway, Highway 401, and an array of shops and amenities. 1 locker & parking included.

Listed by UNION CAPITAL REALTY

  • MLS #

    C13597892

  • Sq. Ft

    1000-1199

  • Sq. Ft. Source

    MLS

  • Year Built

    Available Upon Request

  • Basement

    None

  • View

    n/a

  • Garage

    Underground, 1 spaces

  • Parking Type

    Owned

  • Locker

    Owned

  • Pets Permitted

    N

  • Exterior

    Brick

  • Fireplace

    N

  • Security

    n/a

  • Elevator

    n/a

  • Laundry Level

    n/a

  • Building Amenities

    Concierge,Exercise Room,Indoor Pool,Media Room,Sauna,Visitor Parking

  • Maintenance Fee Includes

    Heat, Water

  • Property Management

    Skymark at Avondale

  • Heat

    Forced Air

  • A/C

    Central Air

  • Water

    n/a

  • Water Supply

    n/a

  • Central Vac

    N

  • Cert Level

    n/a

  • Energy Cert

    n/a

  • Living

    4.5 x 3.3 ft Flat level

    Combined W/Dining, Bay Window, Laminate

  • Dining

    3.6 x 3.0 ft Flat level

    Combined W/Living, Combined W/Kitchen, Laminate

  • Kitchen

    2.4 x 1.8 ft Flat level

    Renovated, Quartz Counter

  • Breakfast

    2.7 x 2.0 ft Flat level

    Renovated, Combined W/Kitchen, W/O To Balcony

  • Primary

    3.6 x 2.0 ft Flat level

    Laminate, W/I Closet, 5 Pc Ensuite

  • 2nd Br

    3.6 x 2.7 ft Flat level

    Laminate, Large Closet, Large Window

  • MLS #

    C13597892

  • Sq. Ft

    1000-1199

  • Sq. Ft. Source

    MLS

  • Year Built

    Available Upon Request

  • Basement

    None

  • View

    n/a

  • Garage

    Underground, 1 spaces

  • Parking Type

    Owned

  • Locker

    Owned

  • Pets Permitted

    N

  • Exterior

    Brick

  • Fireplace

    N

  • Security

    n/a

  • Elevator

    n/a

  • Laundry Level

    n/a

  • Building Amenities

    Concierge,Exercise Room,Indoor Pool,Media Room,Sauna,Visitor Parking

  • Maintenance Fee Includes

    Heat, Water

  • Property Management

    Skymark at Avondale

  • Heat

    Forced Air

  • A/C

    Central Air

  • Water

    n/a

  • Water Supply

    n/a

  • Central Vac

    N

  • Cert Level

    n/a

  • Energy Cert

    n/a

  • Living

    4.5 x 3.3 ft Flat level

    Combined W/Dining, Bay Window, Laminate

  • Dining

    3.6 x 3.0 ft Flat level

    Combined W/Living, Combined W/Kitchen, Laminate

  • Kitchen

    2.4 x 1.8 ft Flat level

    Renovated, Quartz Counter

  • Breakfast

    2.7 x 2.0 ft Flat level

    Renovated, Combined W/Kitchen, W/O To Balcony

  • Primary

    3.6 x 2.0 ft Flat level

    Laminate, W/I Closet, 5 Pc Ensuite

  • 2nd Br

    3.6 x 2.7 ft Flat level

    Laminate, Large Closet, Large Window

Thinking of Selling?

Find Out Your Home’s Value in Today’s Market!

No Email or Signup is required to view your home estimate.

estimate your home value

Contact Manoj Kukreja

Sales Representative,
Century 21 People’s Choice Realty Inc.,
Brokerage
(647) 576 - 2100

Manoj profile avatar

Property History

Property history for 1007-78 Harrison Garden Boulevard, Toronto

This property has been sold 10 times before. Create your free account to explore sold prices, detailed property history, and more insider data.

Sign In / Register

Inventory Graph

10 9 8 7 6 5 4 3 2 1 0 1 Months of inventory SELLER'S Market BALANCED Market BUYER'S Market

Thinking of Selling?

Find Out Your Home’s Value in Today’s Market!

No Email or Signup is required to view your home estimate.

estimate your home value

Contact Manoj Kukreja

Sales Representative, Century 21 People’s Choice Realty Inc., Brokerage
(647) 576 - 2100

Manoj profile avatar

Recent Sold Listings in Willowdale East, Toronto

Popular Cities